KO
|
Recruit
KO
|
Recruit
ABOUT
CEO Message
Leaders
History
CI
Contact
SERVICES
Architectural Design
High-Tech
Housing & Urban Masterplan
BIM & Digital Twin
PROJECTS
Featured
All
INSIGHTS
All
Design Research
BIM
PR
MAP News
MAP Culture
Facebook
Instagram
Youtube
Brochure
FAMILY
MAP GROUP
MAP A&E
MAP CM
MAP ENGINEERING
KPEC
MAP-WORLDWIDE
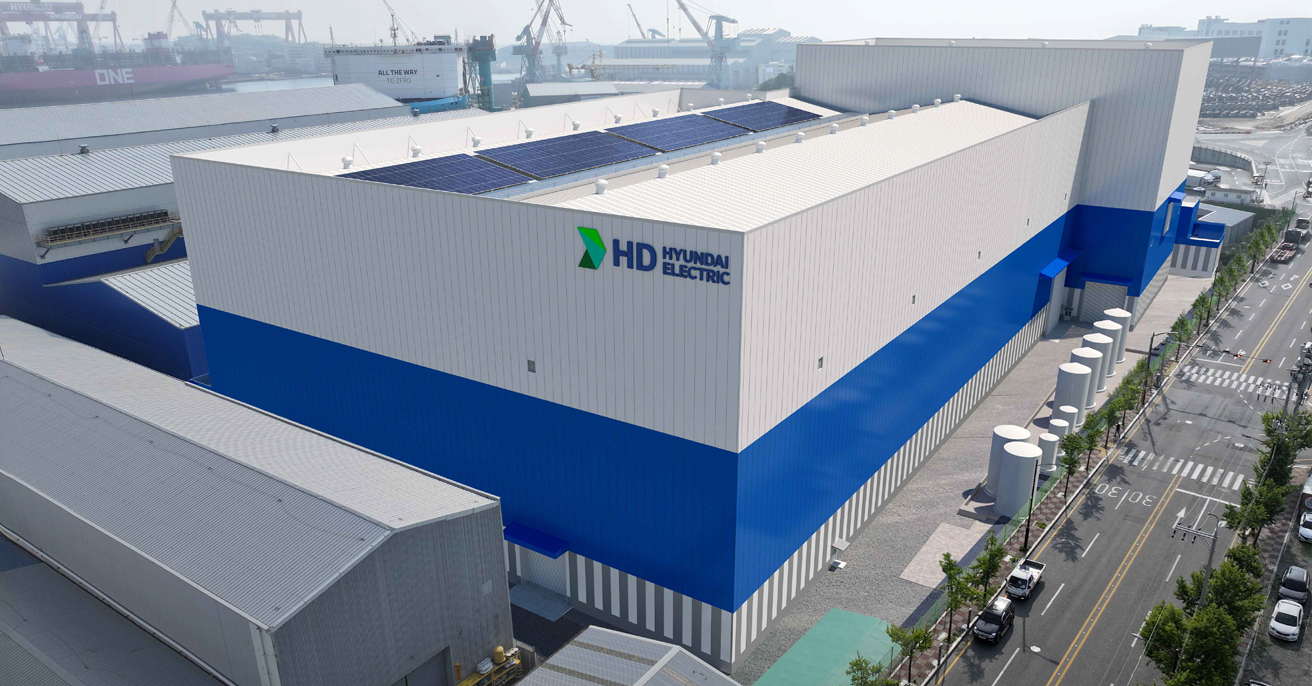
HD Hyundai Electric Ulsan Plant
HD현대일렉트릭 울산 공장
Performed by
MAP A&E
Client
HD HYUNDAI ELECTRIC
Location
Ulsan, Korea
Site Area
165,479.00
Floors
B1, 5F
Program
Industrial Facilities
Gross Floors
151,870.61
Structure
Steel
Contact PM
+ Back to List