SIMMTECH Cheongju Branch 2 Office Building
SIMMTECH 청주2지점 사무동
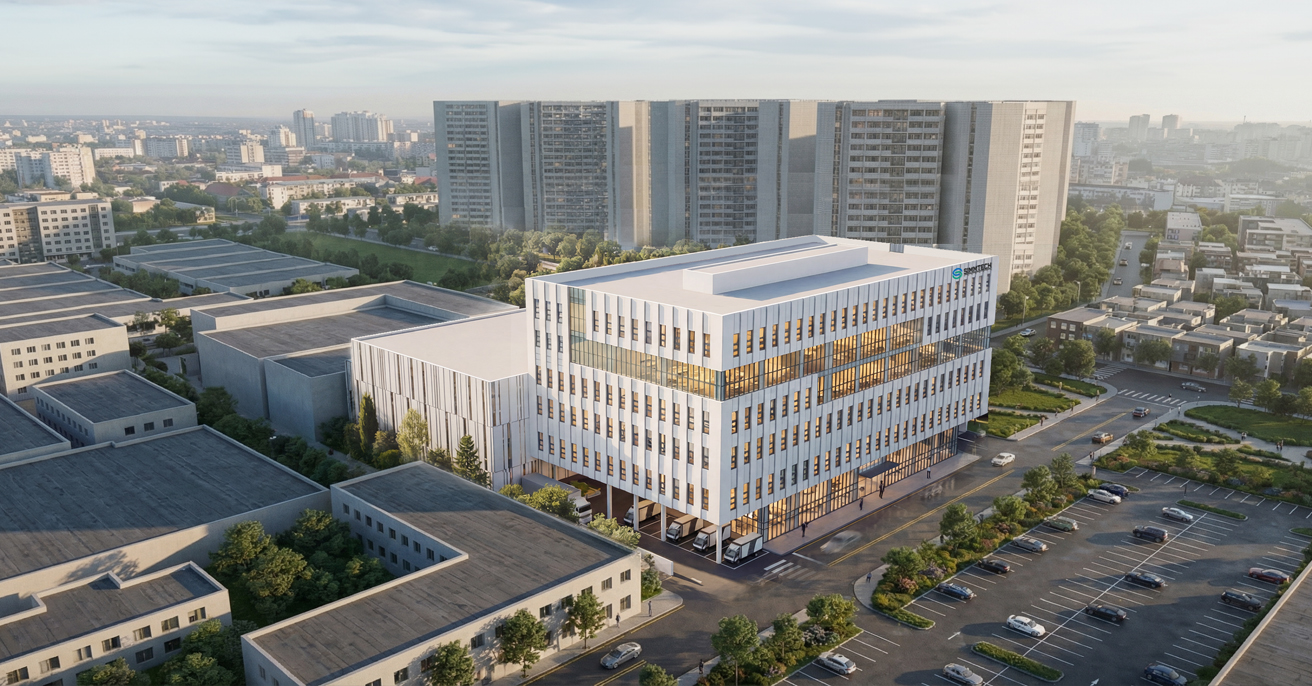
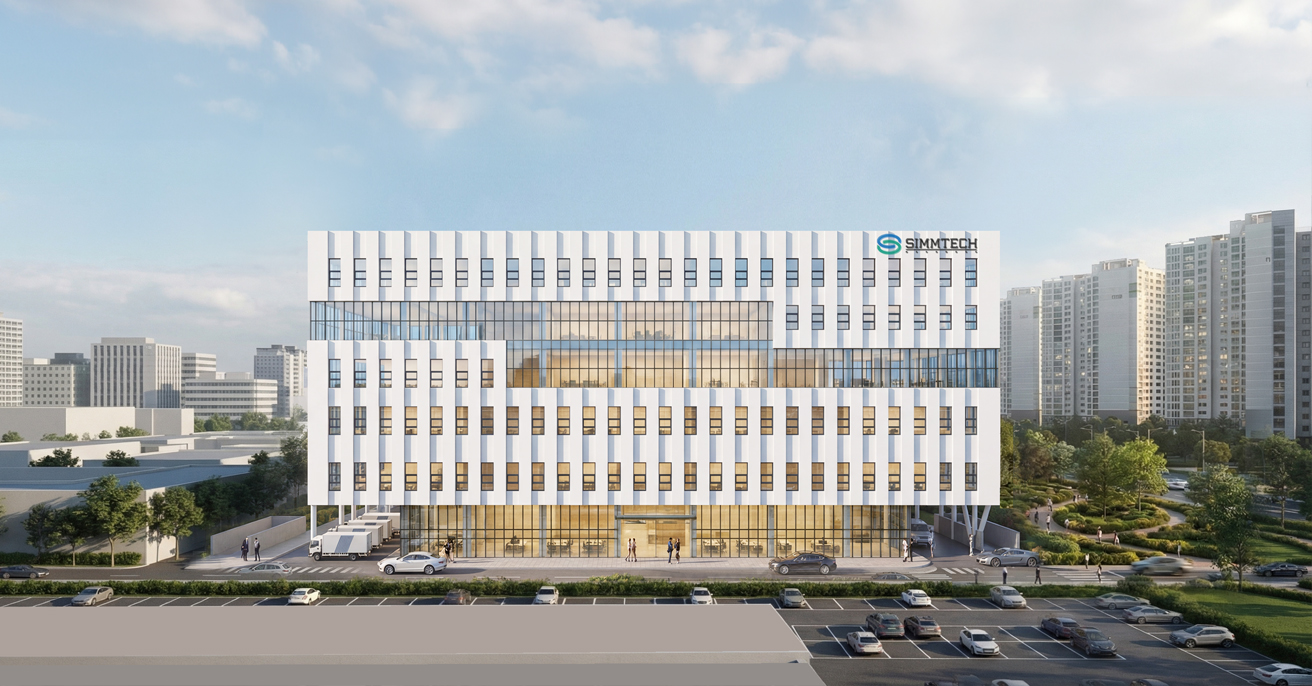
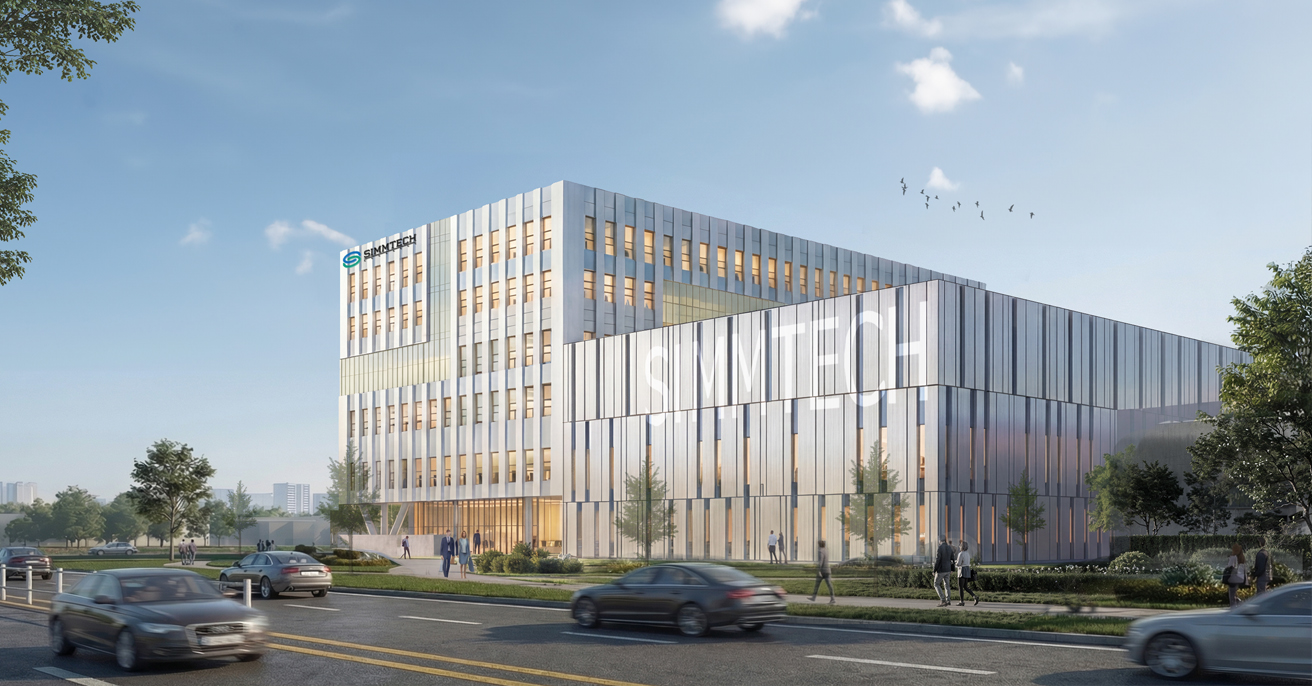
The project for the construction of SIMMTECH’s Cheongju Branch 2 office building was planned as a mixed-use office facility that considers both operational efficiency and employee welfare.
Floors 3 through 6 are designed as pleasant and efficient office spaces, while Floors 1 and 2 accommodate various convenience and amenity facilities, including an exhibition hall, reception rooms, lounges, rest areas, cafeteria, fitness center, and healthcare room, creating a user-oriented working environment.
In addition, two basement levels provide ample parking space for up to 436 vehicles, maximizing convenience and accessibility for users.
Client
SIMMTECH
Location
Cheongju, Chungcheongbuk-do
Site Area
8,310
Floors
B2, 6F
Program
Office
Gross Floors
35.418.24
Structure
Steel, RC